

Back
Doe
/
Doe
3 bed
2 bath
1,350
SqFt
Floor plan overview
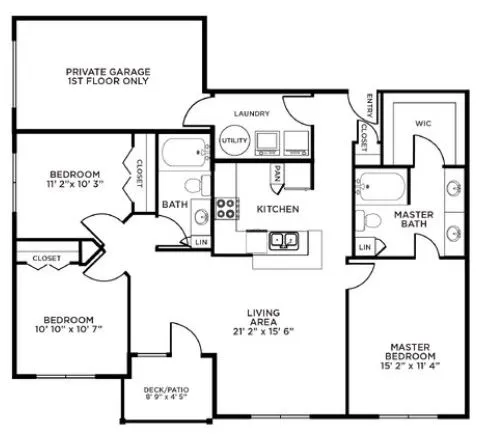
The Doe | 3 Bedrooms | 2 Bathrooms | 1,350 Sq. Ft.
If you’re looking for more room to grow, gather, or simply spread out, The Doe delivers. With three bedrooms, two full bathrooms, and 1,350 square feet of open-concept space, this floor plan blends function and comfort in all the right ways.
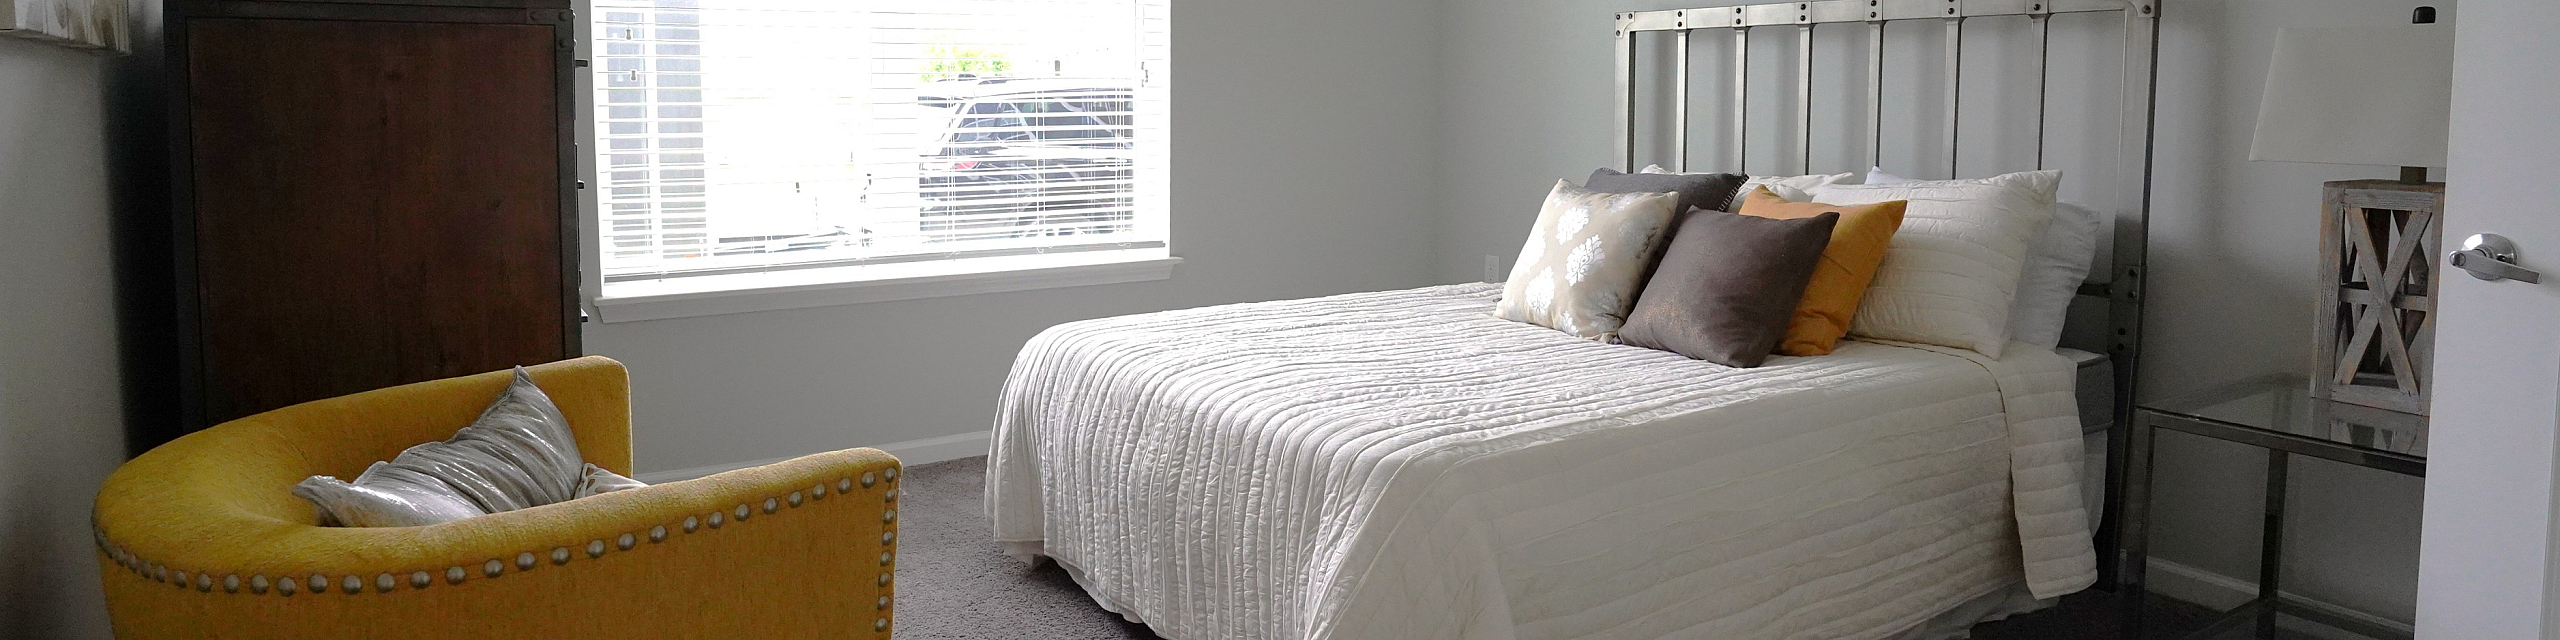
The heart of the home is a thoughtfully designed kitchen, complete with granite countertops, stainless steel appliances, a pantry, and pendant lighting over the breakfast bar—ideal for quick bites or slow mornings. Wood-inspired flooring adds warmth throughout the main living areas, and the attached one-car garage makes everyday convenience feel built in.
The primary suite offers a true retreat, featuring a spacious walk-in closet, double vanity, and soaking tub. With a private patio or balcony, full-size washer and dryer connections, and generous closet space—including a linen closet—The Doe is perfect for anyone who wants room to breathe and the flexibility to live life your way.
3/2
Beds/Baths
1,350
SqFt
Available Units
0 availableFilter Listed Units
Customize your search with filters for price, size, bedrooms, and amenities
In-Unit Features
Select amenities that should be included in your unit
0 filters applied
No Units
No Units available currently.
Try changing or removing some of your filters to see if availability changes.
Don’t see what you’re looking for? Add yourself to the waitlist and we’ll reach out when more units become available.
Add Me to WaitlistFrequently Asked Questions
The Doe floor plan features 3 bedrooms and 2 bathrooms.
What is the square footage of the Doe floor plan?
The Doe floor plan is approximately 1,350 square feet. Actual square footage may vary by unit.
Does the Doe floor plan at Canal Flats Apartments allow pets?
Pet information is available for Canal Flats Apartments. Please refer to the property's pet policy page for full details on pet allowances and any applicable fees.