Back
Inland
Inland
2 bed
2 bath
1,075
SqFt
Floor plan overview
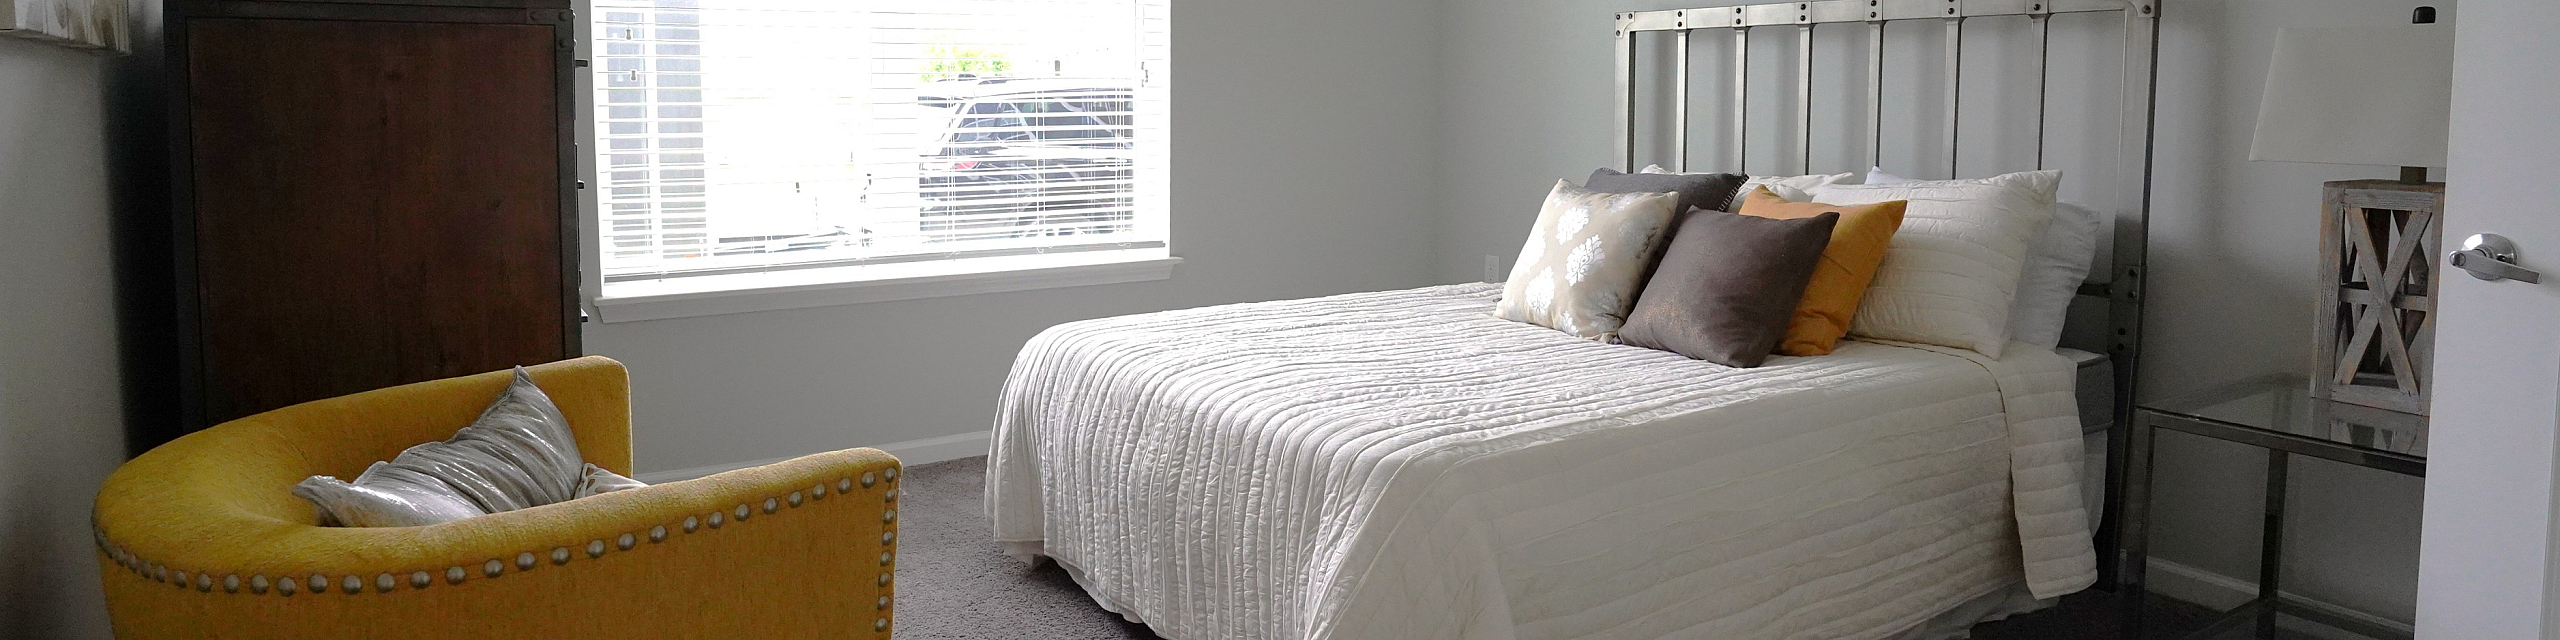
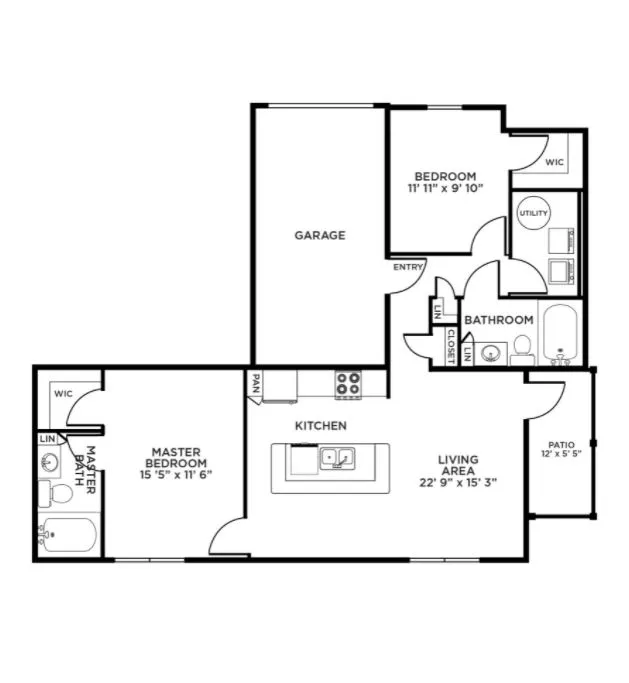
Looking for the ease of apartment living with the perks of a private garage and generous square footage? The Inland has you covered. This 2-bedroom, 2-bathroom floor plan blends smart design with stylish details, offering just the right amount of space to spread out, settle in, and enjoy.
Inside, you’ll find a gourmet kitchen with granite countertops, a center island, and stainless steel appliances—all open to the spacious living and dining area. Both bedrooms feature walk-in closets, while the primary suite includes a private bathroom with a soaking tub. Wood-style flooring, a private patio or balcony, and full-size washer/dryer connections help create a space that works with your daily routine—not against it.
Plus, with an attached 1-car garage and plenty of storage, The Inland adds a little more freedom to your day-to-day.
2/2
Beds/Baths
1,075
SqFt
Available Units
0 availableFilter Listed Units
Customize your search with filters for price, size, bedrooms, and amenities
In-Unit Features
Select amenities that should be included in your unit
0 filters applied
No Units
No Units available currently.
Try changing or removing some of your filters to see if availability changes.
Don’t see what you’re looking for? Add yourself to the waitlist and we’ll reach out when more units become available.
Add Me to Waitlist