

Back
Marsh

/
Marsh
2 bed
2 bath
1,135
SqFt
Floor plan overview
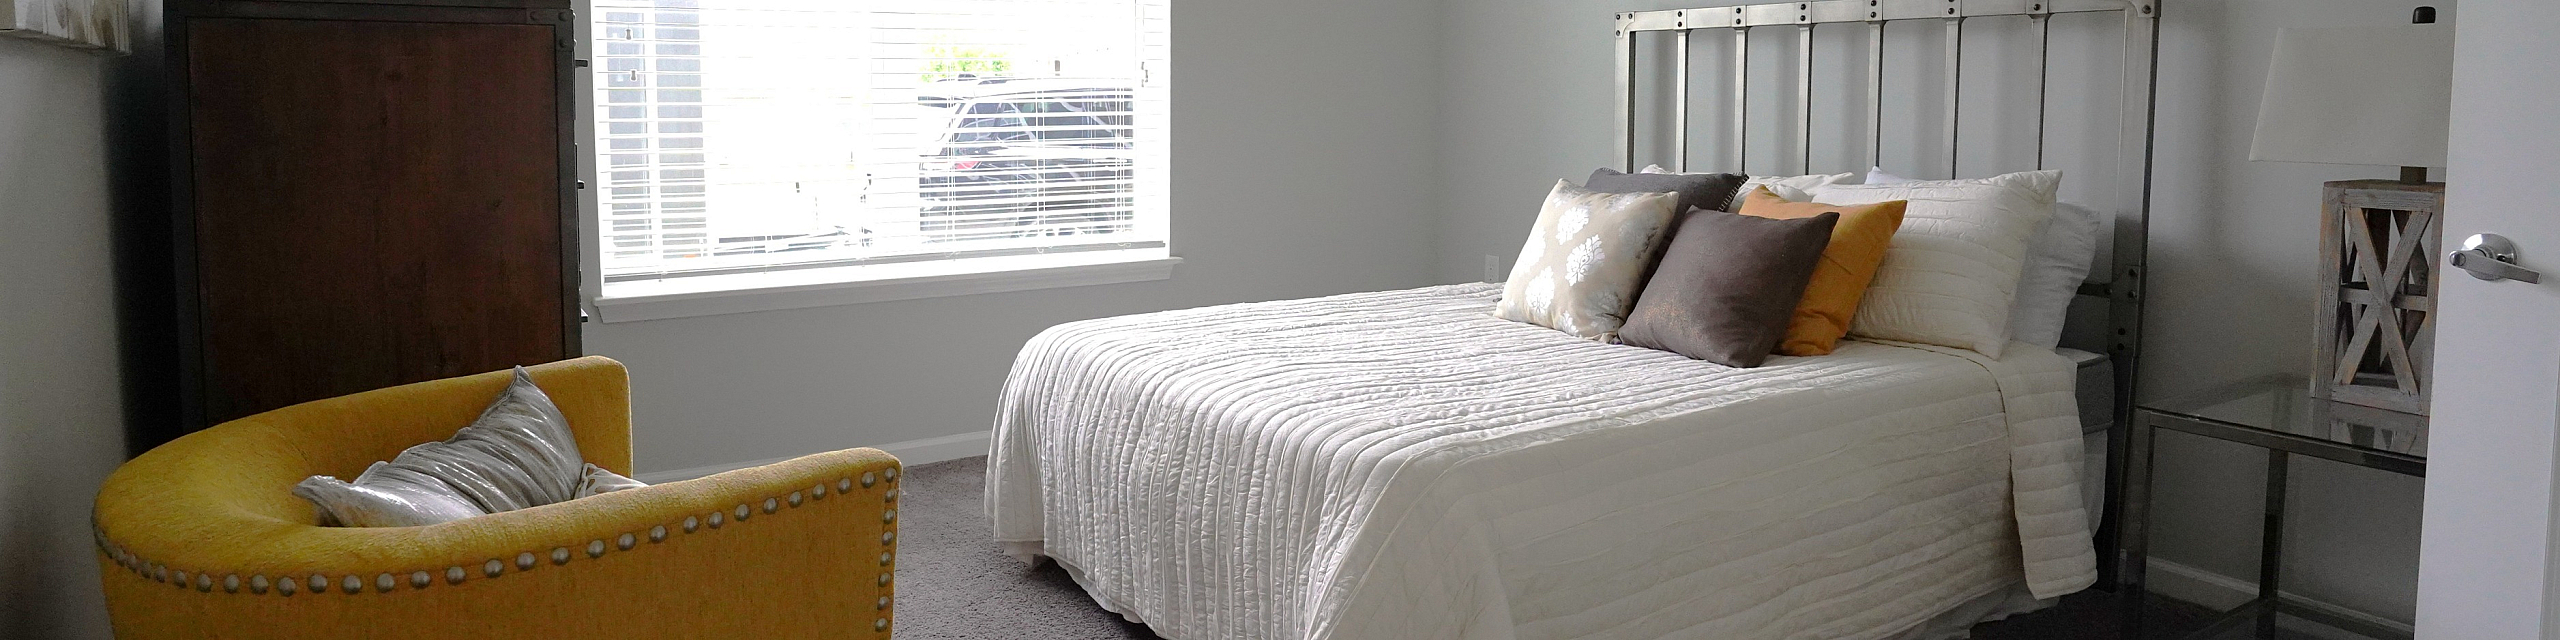
The Marsh is all about comfortable living with a layout that adapts to your everyday rhythm. With two bedrooms, two full bathrooms, and smart storage throughout, it’s a floor plan designed to make life feel more effortless—whether you’re starting fresh or settling in.
Step into a bright, open-concept living space that connects seamlessly to your exclusive patio or balcony. The gourmet kitchen features granite countertops, stainless steel appliances, a glasstop range, and a breakfast bar with modern pendant lighting—ready for everything from busy mornings to relaxed weekends.
Enjoy a primary suite with walk-in closet and soaking tub, plus a second bedroom perfect for guests, roommates, or a home office. With full-size washer and dryer connections, a foyer with coat closet, a linen closet, and a spacious kitchen pantry, The Marsh blends style with real-world function.
2/2
Beds/Baths
1,135
SqFt
Available Units
0 availableFilter Listed Units
Customize your search with filters for price, size, bedrooms, and amenities
In-Unit Features
Select amenities that should be included in your unit
0 filters applied
No Units
No Units available currently.
Try changing or removing some of your filters to see if availability changes.
Don’t see what you’re looking for? Add yourself to the waitlist and we’ll reach out when more units become available.
Add Me to WaitlistFrequently Asked Questions
The Marsh floor plan features 2 bedrooms and 2 bathrooms.
What is the square footage of the Marsh floor plan?
The Marsh floor plan is approximately 1,135 square feet. Actual square footage may vary by unit.
Does the Marsh floor plan at Canal Flats Apartments allow pets?
Pet information is available for Canal Flats Apartments. Please refer to the property's pet policy page for full details on pet allowances and any applicable fees.