Back
Passage
Passage
1 bed
1 bath
735
SqFt
Floor plan overview
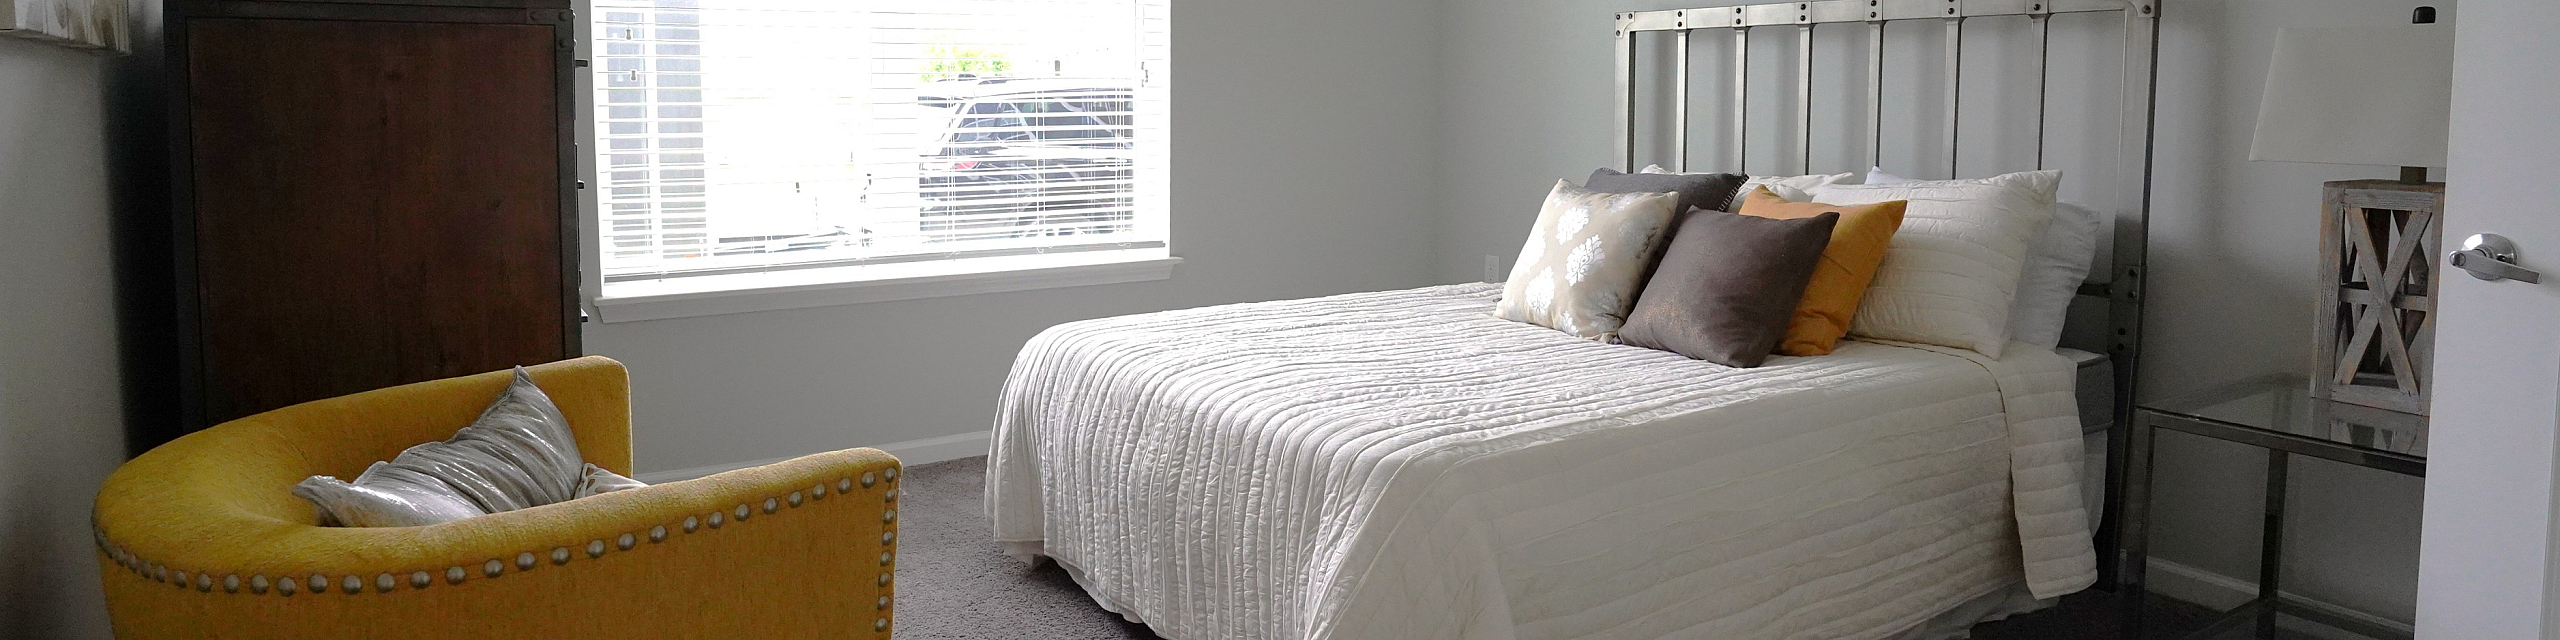
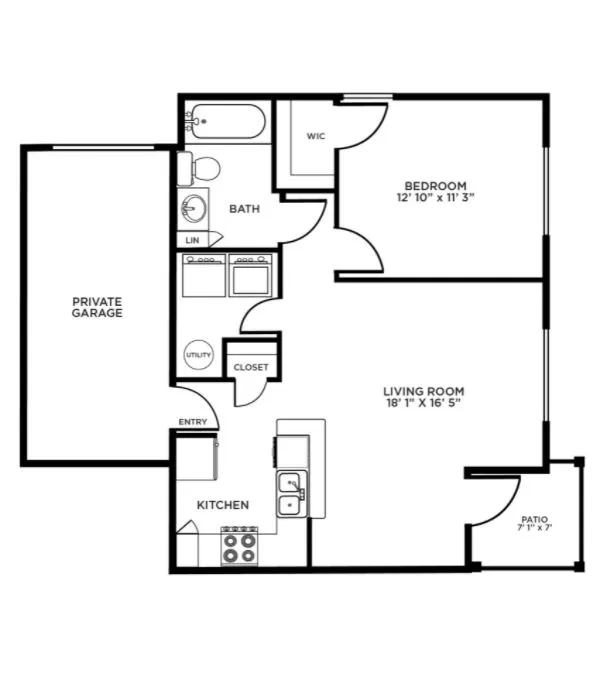
The Passage brings flexibility and comfort together in a one-bedroom layout that’s anything but standard. With a private attached garage, granite kitchen finishes, and smart storage in all the right places, it’s designed for renters who want convenience without compromise.
The open-concept living space flows from a modern kitchen—complete with stainless steel appliances, a glasstop range, and breakfast bar—into a spacious living area that leads to your private patio or balcony. A large walk-in closet, linen storage, and kitchen pantry help keep daily life organized.
Whether you’re working remotely, unwinding after a long day, or hosting a friend or two, The Passage makes it easy to settle in and stretch out. Add in the soaking tub, wood-style flooring, and in-home washer/dryer hookups, and you’ve got a space that supports your lifestyle—start to finish.
1/1
Beds/Baths
735
SqFt
Available Units
0 availableFilter Listed Units
Customize your search with filters for price, size, bedrooms, and amenities
In-Unit Features
Select amenities that should be included in your unit
0 filters applied
No Units
No Units available currently.
Try changing or removing some of your filters to see if availability changes.
Don’t see what you’re looking for? Add yourself to the waitlist and we’ll reach out when more units become available.
Add Me to Waitlist